You can only compare up to three plans at a time.
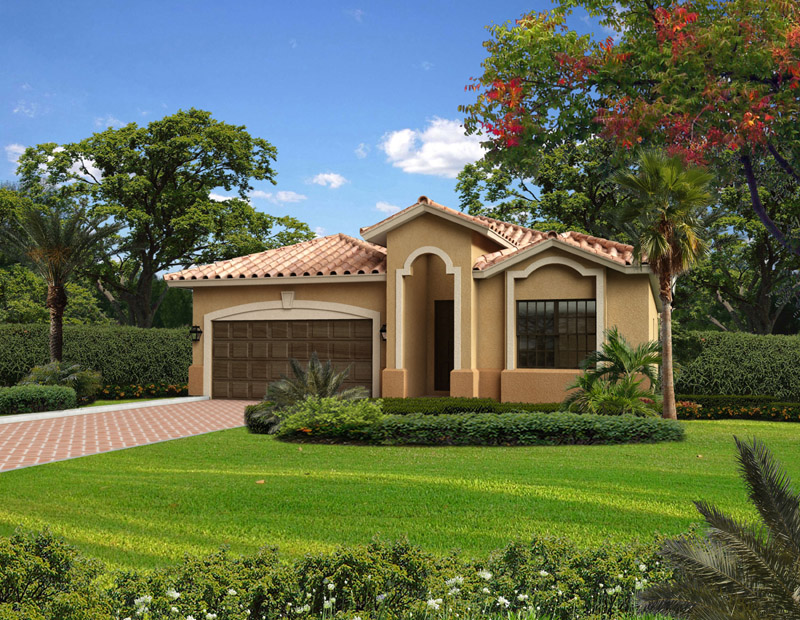
Plan 1976-0257 | 1-Story 5-Bedrooms 2-Bathrooms 2-Car Garage Plan
Dimensions
Garage
Wall Construction
Insulation
Bedrooms
Bathrooms
Elevation
Features
Foundation Type
Floor System
Roof System
Additional Information
1st Floor Ceiling Height
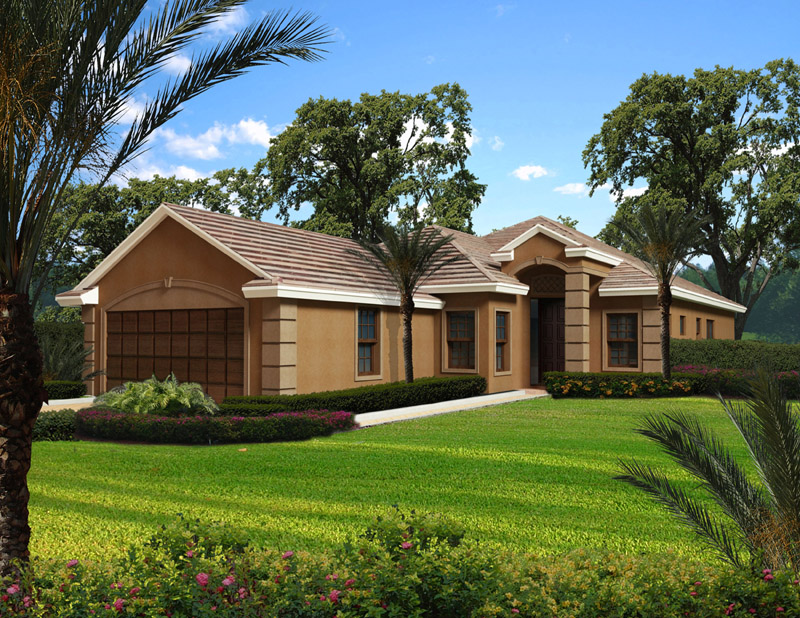
Plan 2068-9946 | 1-Story 2,068 SF Florida Style Home Floor Plan
Dimensions
Garage
Wall Construction
Insulation
Bedrooms
Bathrooms
Elevation
Features
Foundation Type
Floor System
Roof System
Additional Information
1st Floor Ceiling Height

Plan 2124-9805 | 1-Story Mediterranean Home Floor Starter Plan
Dimensions
Garage
Wall Construction
Insulation
Bedrooms
Bathrooms
Elevation
Features
Foundation Type
Floor System
Roof System
Additional Information
1st Floor Ceiling Height