Compare Plans

You can only compare up to three plans at a time.

  • Plan 5151-9932 – Restricted

    Dimensions

    • Width x Length 65'2" x 79'2"
    • Height 31'-0
    • Stories 2

    Garage

    • Number of Cars 3
    • Attached 1
    • Location Left

    Wall Construction

    • Interior Metal Stud
    • Exterior CMU Block

    Insulation

    • CMU Wall R-4.1
    • Wood Wall R-19
    • Framed Wall R-11

    Bedrooms

    • Actual 5
    • Possible 0
    • Total 5

    Bathrooms

    • Full 3
    • Half 0
    • Total 5

    Elevation

    • Finishes Stucco
    • Master Bedroom Location 2
    • Utility Location 2

    Features

    • Fireplace Yes
    • Elevator No
    • Pool No

    Foundation Type

    • Type Monolithic
    • Option 0

    Floor System

    • Type concrete on steel joist
    • Spacing 0
    • Subfloor 0
    • Thickness 0

    Roof System

    • Type wood trusses
    • Options 0

    Additional Information

    • Roof Pitch 5:12
    • Roof: Live Load 30
    • Roof: Dead Load 25
    • Floor: Live Load 40
    • Floor: Dead Load 25
    • Roof Material C. Tile
    • Wind Speed 140

    1st Floor Ceiling Height

    • Primary Living 10'-0
    • Secondary Living 10'-0
    • Primary Bedrooms
    • Secondary Bedrooms 10'-0
    • Bathrooms 10'-0
    • Common Areas 10'-0

    2nd Floor Ceiling Height

    • Primary Bedrooms 11'-0
    • Secondary Bedrooms 11'-0
    • Bathrooms 11'-0
    • Common Areas 0

    Exterior Ceiling Height

    • Garage 10'-9
    • Covered Entry 10'-0
    • Covered Patio 10'-0
    • Covered Balcony 9'-3

    Area Calculations

    • First Floor AC 2810
    • Second Floor AC 2341
    • Total AC 5151
    • Garage 734
    • Covered Entry 79
    • Covered Patio 82
    • Covered Balconies 88
    • Total Under Roof 6330
  • Plan 3725-9929 – Restricted

    Dimensions

    • Width x Length 69'6" x 90'0"
    • Height 21'-0
    • Stories 1

    Garage

    • Number of Cars 3
    • Attached 1
    • Location Left

    Wall Construction

    • Interior Metal stud
    • Exterior CMU

    Insulation

    • CMU Wall R-4.1
    • Wood Wall R-19
    • Framed Wall R-11

    Bedrooms

    • Actual 4
    • Possible 1
    • Total 4

    Bathrooms

    • Full 4
    • Half 1
    • Total 4

    Elevation

    • Finishes Stucco
    • Master Bedroom Location 1
    • Utility Location 1

    Features

    • Fireplace No
    • Elevator No
    • Pool No

    Foundation Type

    • Type Monolithic
    • Option 0

    Floor System

    • Type 0
    • Spacing 0
    • Subfloor 0
    • Thickness 0

    Roof System

    • Type Wood trusses
    • Options 0

    Additional Information

    • Roof Pitch 5:12
    • Roof: Live Load 30
    • Roof: Dead Load 25
    • Floor: Live Load 40
    • Floor: Dead Load 25
    • Roof Material C. tile
    • Wind Speed 140

    1st Floor Ceiling Height

    • Primary Living 12'-0
    • Secondary Living 12'-0
    • Primary Bedrooms 10'-0
    • Secondary Bedrooms 10'-0
    • Bathrooms 10'-0
    • Common Areas 0
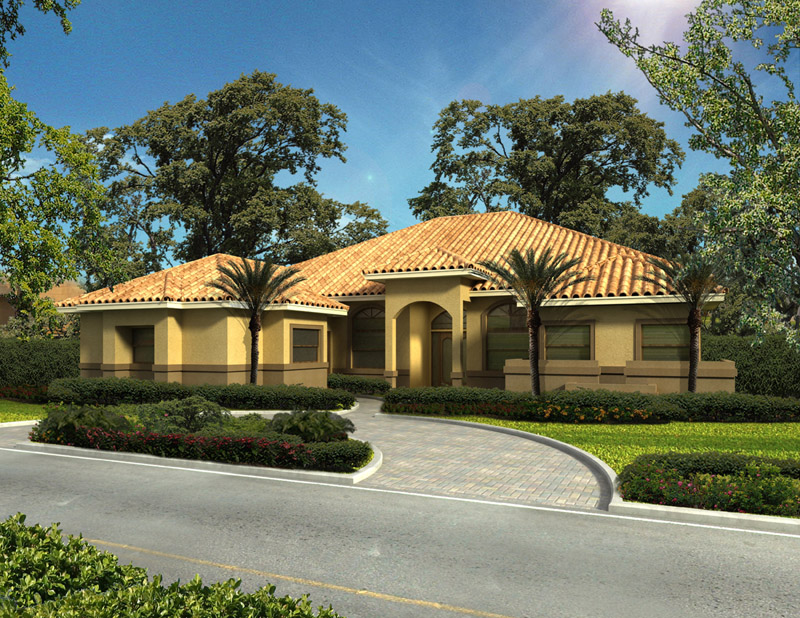
  • Plan 3442-9715 | Classic Florida Mediterranean Luxury Home Plan

    Dimensions

    • Width x Length 73'3" x 88'6"
    • Height 28'-6
    • Stories 1

    Garage

    • Number of Cars 3
    • Attached 1
    • Location Right

    Wall Construction

    • Interior Metal Stud
    • Exterior CMU Block

    Insulation

    • CMU Wall R-4.1
    • Wood Wall R-19
    • Framed Wall R-11

    Bedrooms

    • Actual 4
    • Possible 1
    • Total 4

    Bathrooms

    • Full 3
    • Half 1
    • Total 3

    Elevation

    • Finishes Stucco
    • Master Bedroom Location 1
    • Utility Location 1

    Features

    • Fireplace No
    • Elevator No
    • Pool No

    Foundation Type

    • Type Monolithic
    • Option 0

    Floor System

    • Type 0
    • Spacing 0
    • Subfloor 0
    • Thickness 0

    Roof System

    • Type Wood trusses
    • Options 0

    Additional Information

    • Roof Pitch 6:12
    • Roof: Live Load 30
    • Roof: Dead Load 25
    • Floor: Live Load 40
    • Floor: Dead Load 25
    • Roof Material C. Tile
    • Wind Speed 140

    1st Floor Ceiling Height

    • Primary Living 10'-0
    • Secondary Living 10'-0
    • Primary Bedrooms 8'-0
    • Secondary Bedrooms 10'-0
    • Bathrooms 10'-0
    • Common Areas 10'-0