You can only compare up to three plans at a time.

Plan 1628-1808 (New) – Restricted
Dimensions
Garage
Wall Construction
Insulation
Bedrooms
Bathrooms
Elevation
Features
Foundation Type
Floor System
Roof System
Additional Information
1st Floor Ceiling Height
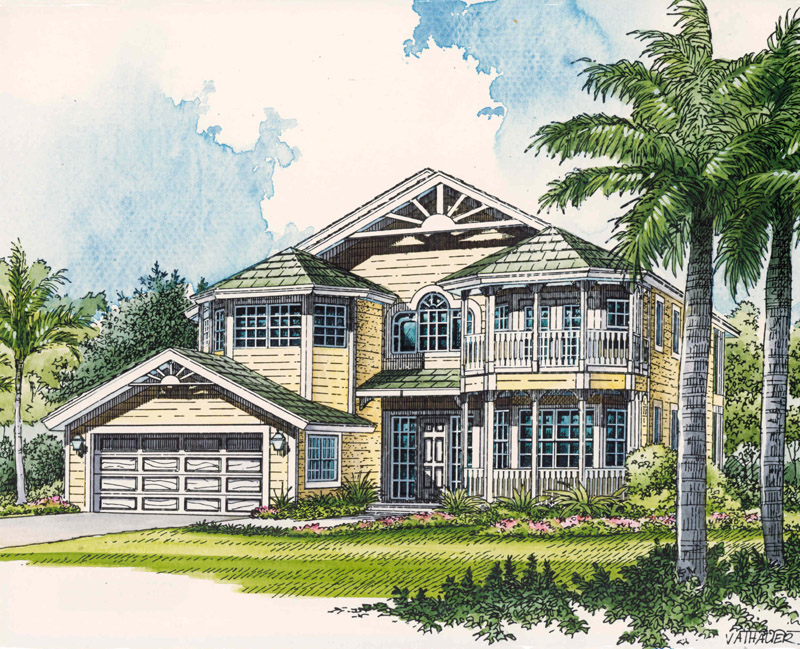
Plan 3323-9976 | Beautiful Two Story Key West Style House Floor Plan
Dimensions
Garage
Wall Construction
Insulation
Bedrooms
Bathrooms
Elevation
Features
Foundation Type
Floor System
Roof System
Additional Information
1st Floor Ceiling Height
2nd Floor Ceiling Height
Exterior Ceiling Height
Area Calculations
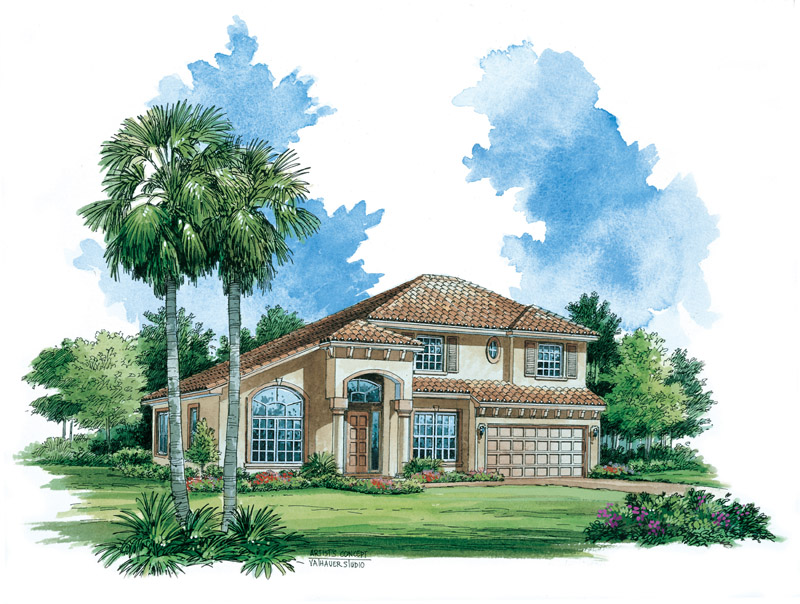
Plan 2711-0341 – Restricted
Dimensions
Garage
Wall Construction
Insulation
Bedrooms
Bathrooms
Elevation
Features
Foundation Type
Floor System
Roof System
Additional Information
1st Floor Ceiling Height
2nd Floor Ceiling Height
Exterior Ceiling Height
Area Calculations